
3D Exterior Rendering Services
We offer top-quality 3D Exterior Architectural visualizations for architects, real estate, and designers, at unbeatable prices for both commercial and residential projects.
Trusted Visualization Partner for Architects, Designers & Developers
Expert team
0
+
Happy Clients
0
+
Completed Projects
0
+
Running Projects
0
+
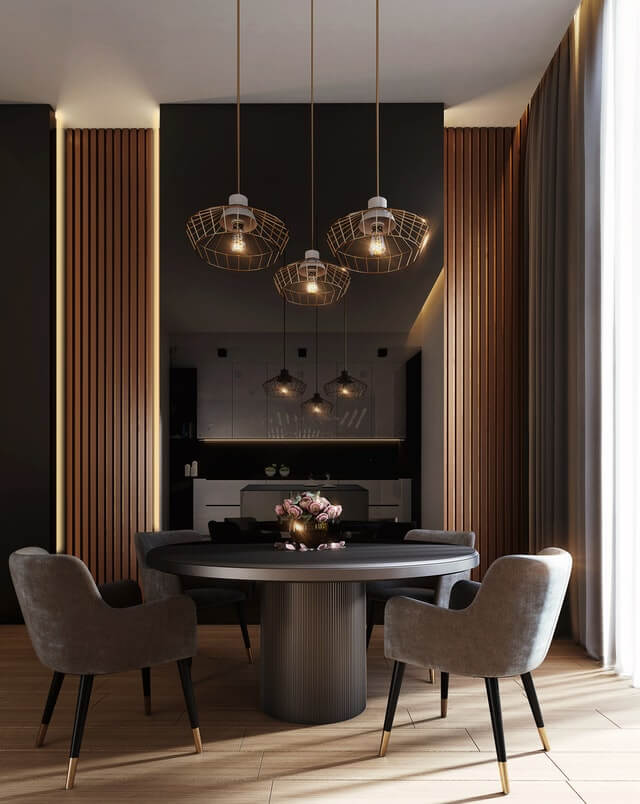
Get Realistic Best 3D Interior and Exterior Services
At ARV Designs, we specialize in architectural visualization that bridges the gap between imagination and reality. Our team combines technical expertise with creative excellence to produce photorealistic renderings that showcase every detail before construction begins.
Whether you’re presenting a residential project, commercial development, or real estate investment, we create visuals that inspire confidence, improve client communication, and accelerate project approvals.
WHY CHOOSE ARV DESIGNS
Why Clients Choose Our Visualization Services
We combine creativity, advanced technology, and attention to detail to create realistic 3D visualizations that bring your ideas to life.
Photorealistic Quality
Every rendering is created with realistic lighting, textures, reflections, and materials.
Expert Artists
Our team understands architecture, design principles, and modern visualization techniques.
Fast Turnaround
Efficient workflows ensure timely project delivery without compromising quality.
Customized Solutions
Every project is tailored to match your architectural vision and presentation goals.
Attention to Detail
From furniture placement to landscaping, every element is carefully crafted for maximum realism.
Reliable Support
We work closely with clients throughout the project to ensure complete satisfaction.
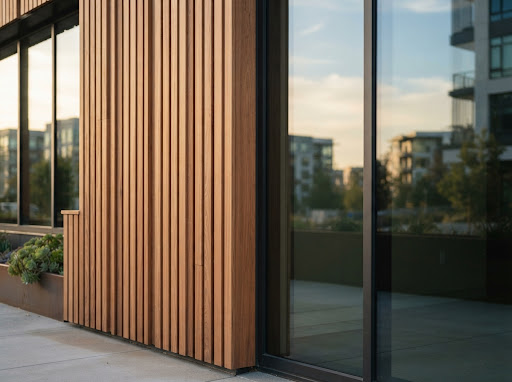
Our Services
Complete 3D Architectural Visualization Solutions
3D Interior Rendering
Visualize interior spaces with realistic lighting, textures, furniture, materials, and décor. Our interior renderings help designers and clients experience every room before execution.
3D COMMERCIAL RENDERING
Create high-quality commercial visualizations for offices, retail stores, hotels, restaurants, hospitals, educational institutions, and mixed-use developments.
INDUSTRIES WE SERVE
Visualization Solutions for Every Industry
01
Architecture Firms
Create photorealistic 3D renderings that simplify presentations, improve client approvals, and communicate design concepts effectively.
02
Interior Designers
Develop realistic interior visualizations showcasing furniture, lighting, materials, and décor to help clients confidently visualize every space.
03
Real Estate Developers
Showcase residential and commercial developments with compelling 3D visualizations that attract buyers, investors, and stakeholders.
04
Builders & Contractors
Enhance project planning with accurate 3D visualizations that improve communication, reduce revisions, and streamline construction workflows.
05
Property Consultants
Present properties with realistic 3D visualizations that strengthen marketing, client presentations, and investment opportunities.
06
Construction Companies
Support construction planning with detailed architectural visualizations that improve coordination, accuracy, and project execution.
07
Hospitality Industry
Visualize hotels, resorts, restaurants, and hospitality spaces with immersive 3D renderings that enhance guest experience presentations.
08
Commercial Developers
Present commercial projects with realistic visualizations that strengthen marketing, investor confidence, and project approvals.
09
Landscape Designers
Showcase outdoor spaces with realistic landscape visualizations featuring gardens, pathways, greenery, and functional outdoor areas.
Our Process
From concept to final delivery, we follow a streamlined process to create stunning, photorealistic 3D exterior renderings.
Project Discussion
We understand your design vision, objectives, reference images, and project requirements.
Modeling & Visualization
Our artists create detailed 3D models with accurate materials, textures, lighting, and environments.
Client Review & Revisions
Review the renderings and request revisions until every detail aligns with your expectations.
Final Delivery
Receive high-resolution renderings and animations optimized for presentations, marketing, and approvals.
Project Discussion
We understand your design vision, objectives, reference images, and project requirements.
Modeling & Visualization
Our artists create detailed 3D models with accurate materials, textures, lighting, and environments.
Client Review & Revisions
Review the renderings and request revisions until every detail aligns with your expectations.
Final Delivery
Receive high-resolution renderings and animations optimized for presentations, marketing, and approvals.
Ready to Bring Your Design Vision to Life?
Partner with ARV Designs for high-quality 3D architectural visualization that helps you impress clients, market properties, and present projects with confidence.
Our testimonial
The 3D floor plans were a complete game changer for our project. It was so much easier to visualize the layout and make changes before breaking ground. The clarity and detail provided allowed us to confidently move forward with construction.
Sandeep Kumar
Design
Frequently Asked Question You May Ask
3D interior design uses advanced software to create realistic, three-dimensional representations of a space, allowing you to visualize and interact with your design before implementation.
3D interior design helps you better understand how your space will look and feel, offering a clear sense of layout, color schemes, lighting, and furniture placement. It helps in making informed design decisions and reducing the chances of costly mistakes.
Yes! One of the major advantages of 3D interior design is that you can easily make adjustments to the layout, colors, and furniture placement before the physical work begins.
Yes. 3D interior design helps identify design issues, layout conflicts, and material choices before construction begins. This reduces costly revisions, minimizes material waste, and ensures better planning, ultimately saving both time and money.
Our 3D designs are highly accurate and realistic, providing a true-to-life representation of how your space will appear, based on real-world measurements and your design preferences.
Yes! We provide interactive 3D walkthroughs that allow you to explore your design from different angles, helping you get a better feel of the space.
The cost of 3D interior design varies based on project complexity and scale. We offer customizable packages to meet different budgets.
Simply contact us with details about your space and design goals, and we’ll schedule a consultation to discuss your project and provide a quote